You are viewing all VT listings NH Homes between $1000000 and $99999999 dollars.

$5,100,000 $767 per sq.ft. Stratton VT Home »
10 Beds | 10 Baths | Total Sq. Ft. 6648 | Acres: 1.71Monday Jul 27, 2026
Description: Location, Location, Location. Representing the pinnacle of Stratton Mountain trailside living, 15 Sawmill is a generational property where unrivaled ski-in/ski-out access creates one of Stratton's most exceptional legacy offerings. This is one of the few homes located along the trail - one you admire and wish was yours when you ski by it all winter season! Perfectly positioned directly on the ski trails with effortless access, this remarkable opportunity is an open palate for the next owner. This rare property delivers an unparalleled lifestyle designed to be treasured for generations. This 10 bedroom 9.5 bath residence (with 7 ensuite bedrooms), offers an expansive floor plan thoughtfully crafted for entertaining, family gatherings, & private retreats. An open concept great room is anchored by a commanding stone fireplace, walls of glass facing the trails and a kitchen design featuring an oversized island and dining area. Designed to comfortably accommodate family & guests alike, the residence features an exceptional ski room that opens up to the trailside for ease of trail access! A large family/game room is perfect for watching the game after a day on the slopes or cozying up to watch a movie. Expansive deck - perfect for spring apres ski and summer mornings. The oversized garage provides ample space for vehicles, recreational equipment, & seasonal storage. The scale & thoughtful layout, make this an ideal retreat for multiple generations to gather under one roof. This is more than a residence. It's a rare opportunity to establish your family legacy in one of Stratton Mountain's most coveted locations, where effortless slope side living define the ultimate mountain lifestyle.There are very few Stratton Mountain Resort residences that enjoy direct access to the Wanderer Trail. Convenience abounds. A priceless legacy property. Rare Indeed. See MLS Property & Listing Details & 51 images.

$1,699,000 $694 per sq.ft. Tunbridge VT Home »
Price Change! Reduced by $50,000 down 3% on July 12th 2026
3 Beds | 5 Baths | Total Sq. Ft. 3401 | Acres: 10.7
Wednesday Apr 1, 2026
Description: Set against sweeping Vermont hills and surrounded by extraordinary privacy, this custom smart home blends the warmth of a mountain retreat with the intelligence and convenience today's buyers want. Soaring ceilings, walls of glass, wide-plank wood floors, a dramatic stone fireplace, and a chef's kitchen create the look and feel of high-end new construction, while expansive decking, a hot tub, and panoramic views extend the living experience outdoors. Built for the technology-focused buyer, the home is fully wired with Cat9 and direct fiber to every room, with a RUSS whole-house interface and in-room monitors for integrated control of security, lighting, built-in speakers, and everyday comfort. Lutron lighting, LED lighting, removable candle lighting, picture lights, dimmable fans, Wi-Fi Monogram smart appliances, SmartHQ connectivity, app-controlled heating and cooling, radiant heat, a LifeBreath air system, unified cameras, and a fully wired security system make this a truly future-ready residence. The lower level adds flexible living with a media room featuring built-in speakers, extra laundry hookups, and space for recreation or guests. Outside, automated Jellyfish lighting, a switched waterfall, buried utilities, and a whole-house generator on its own propane tank elevate both beauty and peace of mind. The barn is wired and plumbed for future apartment potential, and the property also includes an additional permit for a three-bedroom septic system offering rare flexibility, expansion potential, and lasting value. See MLS Property & Listing Details & 60 images. Includes a Virtual Tour
New Listing!
![Waitsfield VT Home for sale $$1,100,000 $455 per sq.ft.]()

$1,100,000 $455 per sq.ft. Waitsfield VT Home »
3 Beds | 3 Baths | Total Sq. Ft. 2752 | Acres: 4.9Friday Aug 14, 2026
Description: Located at the end of a private road, this expertly crafted residence features open-concept living with high ceilings that enhance the sense of spaciousness. A covered veranda with stone walls and mature landscaping welcomes you to the home. Inside, cherry hardwood floors lead to a living room highlighted by a striking floor-to-ceiling stone fireplace. The kitchen showcases a distinctive, reclaimed, antique apothecary island topped with marble flowing into a sizable dining area. Large windows provide abundant natural light and serene garden views. The first-floor bedroom is accompanied by a hall bath and a private stone patio. An internal garage door from the 2-car garage opens to a versatile room ideal for a workshop or fitness area. Upstairs, two generously sized bedrooms each include dressing rooms and share a bathroom featuring a glass-enclosed shower, whirlpool tub, and antique vanity. The property is sold furnished with minimal exclusions. See MLS Property & Listing Details & 60 images.

$1,850,000 $695 per sq.ft. Waitsfield VT Home »
5 Beds | 4 Baths | Total Sq. Ft. 2660 | Acres: 15.1Monday Jun 29, 2026
Description: Privately tucked away on the eastern slope of the Northfield Range, this perfect gem of a home features 5 bedrooms, 4 bathrooms, and awe-inspiring western views overlooking the Valley from almost every room. The main floor has an expansive open floor plan and boasts black granite radiant heat floors with 10' ceilings, 8' doors, recessed lighting, a wood-powered fireplace, and custom white ash woodwork throughout. In addition, large windows from the kitchen to the great room allow for beautiful views of the Mad River Valley below. The main floor also features a large en suite primary bedroom with an expansive closet space that boasts magnificent views to wake up to every morning, views that can also be experienced from the jacuzzi tub. Adjacent to the primary bedroom is an office space for when work has to be done and a formal entry to the home. On the 2nd floor, you will find four bedrooms that share two full bathrooms. Each bedroom comes with unbelievable views that are really going to impress your guests when they come to visit. Outside, you have an easily maintained front yard with rustic stone walls and a pristine sugar maple forest that has potential for a future 3 lot conceptual subdivision sketched by Bannon Engineering, Mark Bannon consultation. Add to this incredible walking trails nearby, an electric car charger pre-installed, reliable fiber optic internet, and you get an extremely well-built home in a secluded private location where you can come and go as you like. Stop by to take a look and imagine the possibilities! See MLS Property & Listing Details & 45 images. Includes a Virtual Tour

$3,200,000 $432 per sq.ft. Waitsfield VT Home »
Waterfront on Pond7 Beds | 7 Baths | Total Sq. Ft. 8000 | Acres: 38.15
Saturday Jun 27, 2026
Description: Set across 38 private acres, this extraordinary Vermont estate offers a rare blend of natural beauty, privacy, and refined country living. Rolling lawns, curated perennial gardens, a tranquil private pond, and sweeping mountain vistas create a setting that feels both serene and cinematic--an authentic Vermont retreat designed to be experienced in every season. The residence spans over 8,000 square feet and is thoughtfully designed for both comfort and entertaining. It features 7 bedrooms, including a private in-law suite and a first-floor guest suite with its own patio. The updated kitchen serves as the heart of the home, while multiple ensuite bedrooms ensure privacy and ease for family and guests alike. A luxurious primary bathroom includes a Jacuzzi soaking tub, and additional amenities such as a private sauna and whole-house air conditioning elevate everyday living. Throughout the home, expansive windows frame stunning mountain views, bringing the outdoors in. More than a home, this is a lifestyle property. Meandering garden paths invite quiet morning walks, while afternoons can be spent on the private tennis court or enjoying the open landscape that includes recreational space for golf. Evenings unfold by the pond, where the setting sun reflects across the water in a calm, golden glow. Located just minutes from Waitsfield Village and within easy reach of Sugarbush Resort and Mad River Glen, the estate offers rare proximity to world-class skiing, dining, and recreation while maintaining complete seclusion. It is a unique balance of privacy, convenience, and year-round outdoor living in one of Vermont's most sought-after regions. Property comes complete with all equipment to maintain the grounds, Check out the amazing URL video. See MLS Property & Listing Details & 60 images. Includes a Virtual Tour

$1,429,000 $462 per sq.ft. Wallingford VT Home »
4 Beds | 3 Baths | Total Sq. Ft. 3092 | Acres: 134.5Friday Jun 26, 2026
Description: A Private Vermont Sanctuary on 135 Spectacular Acres. Set on an extraordinary 135-acre parcel of rolling hills, open meadows, and peaceful woodlands, this lovely and stylish country retreat offers exceptional privacy and timeless Vermont beauty. Built in 1985, the contemporary home is enhanced by underground utilities that preserve the natural landscape and create a true sense of sanctuary. The interior features soaring vaulted ceilings, walls of windows that flood the home with natural light, and an open floor plan designed for comfortable living and entertaining. The beautifully renovated white kitchen flows seamlessly into the spacious family room, where rich brick flooring and two fireplaces create a warm and inviting gathering space. Offering four bedrooms and three full baths, the home features two primary suites--one on the first floor and another on the second making it ideal for family, guests, or multi-generational living. Originally owned by an equestrian, the restored historic barn has been thoughtfully converted into a five-stall horse barn with a spacious loft that has served as a basketball court and recreation area, offering endless possibilities. The solar energy system keeps electric costs to a minimum while underground power enhances the property's pristine appearance. Miles of open land provide opportunities for horseback riding, hiking, cross-country skiing, farming, gardening, or simply enjoying the abundant wildlife and spectacular mountain views. Located in one of Vermont's most desirable country settings, surrounded by beautiful homes and scenic landscapes, yet just minutes from world class skiing at Killington Resort, "The Beast of the East," and Okemo Mountain Resort. Manchester is nearby for upscale shopping, dining, galleries, and entertainment, while Rutland offers a vibrant downtown, renowned Farmers Market, the Paramount Theatre, excellent restaurants, and Amtrak's Ethan Allen Express with direct service to New York City. See MLS Property & Listing Details & 41 images. Includes a Virtual Tour

$1,699,999 $332 per sq.ft. Wallingford VT Home »
4 Beds | 5 Baths | Total Sq. Ft. 5122 | Acres: 145Friday Sep 13, 2024
Description: Don't let the road name fool you, there is nothing to hate about this Robert Carl Williams grand estate and farm with stables. Nestled on a hilltop in East Wallingford, you will find one of the finest properties in the area with a nicely appointed 4 bedroom 5 bath house boasting 5 fireplaces, a historic huge barn, a run-in horse shelter, a Morton barn/riding arena, and a 5 bay carriage house/garage all surrounded by 145 acres consisting of pastures, trails, woods, lawns, and a pond. The home is finished with granite countertops, marble baths, AGA range cooking stove, indoor lap pool, sauna, hardwood floors, a grand staircase, and almost 360-degree views of mountains and valleys. Enjoy those views from one of several decks, including one off the primary bedroom, or the outdoor fireplace patio, The circa 1840 3-story barn with a slate roof is a masterpiece of historic engineering. From the craftsmanship of the posts and beams to the many stables, animal pens, and Dutch doors, this has so much potential. The large Morton building with double sliding doors on both ends makes a great riding arena or massive storage for all the toys. Many old roads and paths are still present so you can explore the many acres. The exterior of the home was freshly painted including the decks. Okemo Resort is about 12 miles away and the city of Rutland is about 15 minutes away. This property will not disappoint. Visit the Okemo real estate community today. Taxes are based on current town assessments. See MLS Property & Listing Details & 60 images.

$1,300,000 $447 per sq.ft. Warren VT Home »
Waterfront on Pond _Unnamed4 Beds | 3 Baths | Total Sq. Ft. 2908 | Acres: 16.65
Thursday Jul 30, 2026
Description: Welcome to 31 South Hollow Road, a gorgeous 4-bedroom home with mountain views surrounded by long rolling meadows overlooking stone walls and a private pond. On the first floor, you will find a large open concept kitchen/dining room with idyllic views of the pond, meadows and mountains, along with a cozy fireplace, a spacious pantry area, and a mudroom that sits adjacent to a sun-filled room perfect for putting on or taking off your gear. Also on the first floor is a living room with access to a covered porch area, a ½ bathroom, and an office which can also be converted to a bedroom on the main floor if desired. The second floor comes with a large primary bedroom with en suite bath and walk-in closet, as well as two other nicely sized bedrooms that share a full bathroom and a laundry room. The third floor has an unfinished room that could become an amazing private office, and a large finished space that had plumbing installed for an eventual third floor bathroom. This home also features a full basement with previously installed plumbing from when the home was originally built so that it could be converted into a finished space. The basement has both interior access and exterior access through a Bilco door. Outside, you will find 16.65 +/- acres of Pure Vermont with two open meadows, the largest of which is entirely fenced in with multiple gated entries and a small barn. This home is located in a very scenic, private area that is minutes from Sugarbush Resort, Sugarbush Golf Course, Sunset Rock and Warren Village. Come take a look around and imagine the possibilities of this spectacular property. See MLS Property & Listing Details & 55 images. Includes a Virtual Tour
New Listing!
![Warren VT Home for sale $$1,495,000 $590 per sq.ft.]()

$1,495,000 $590 per sq.ft. Warren VT Home »
3 Beds | 2 Baths | Total Sq. Ft. 2536 | Acres: 2.4Monday Aug 3, 2026
Description: There are homes near the mountains, and then there are homes that redefine mountain living. Meticulously engineered for Vermont's four seasons, this extraordinary modern farmhouse pairs timeless New England architecture with cutting-edge energy efficiency, renewable solar power, and high-performance certified energy star 5+ rated construction to deliver exceptional comfort, enduring value, and a lifestyle that is as sustainable as it is luxurious. Located just minutes from Sugarbush Resort, this exceptional property offers one of the most coveted locations in Vermont's Mad River Valley. Situated directly on the Sugarbush shuttle route between Lincoln Peak and Mt. Ellen, with Mad River Glen only 15 minutes away, the property places world-class skiing, mountain biking, hiking, snowshoeing, trail running, golf and paddling at your doorstep while offering the privacy and serenity expected from a modern mountain retreat. Sited towards the eastern skies, awaken in a sun-filled home, ready for a day's exploration. Soaring vaulted ceilings create bright, open living spaces filled with natural light. The heart of the home is a spectacular chef's kitchen featuring walnut cabinetry, quartz countertops, 2 ranges (gas and induction), multiple sinks and refrigerators, and a walk-in pantry with twin 19-cu. ft. refrigerator and freezer columns. An ideal space for entertaining or hosting unforgettable getaways! For buyers seeking an uncompromising four-season retreat within easy reach of Boston, New York, or beyond, this property represents the very best of Vermont living, where luxury, sustainability, and adventure come together in perfect balance. See MLS Property & Listing Details & 60 images.
Under Contract
![Warren VT Home for sale $$1,595,000 $443 per sq.ft.]()
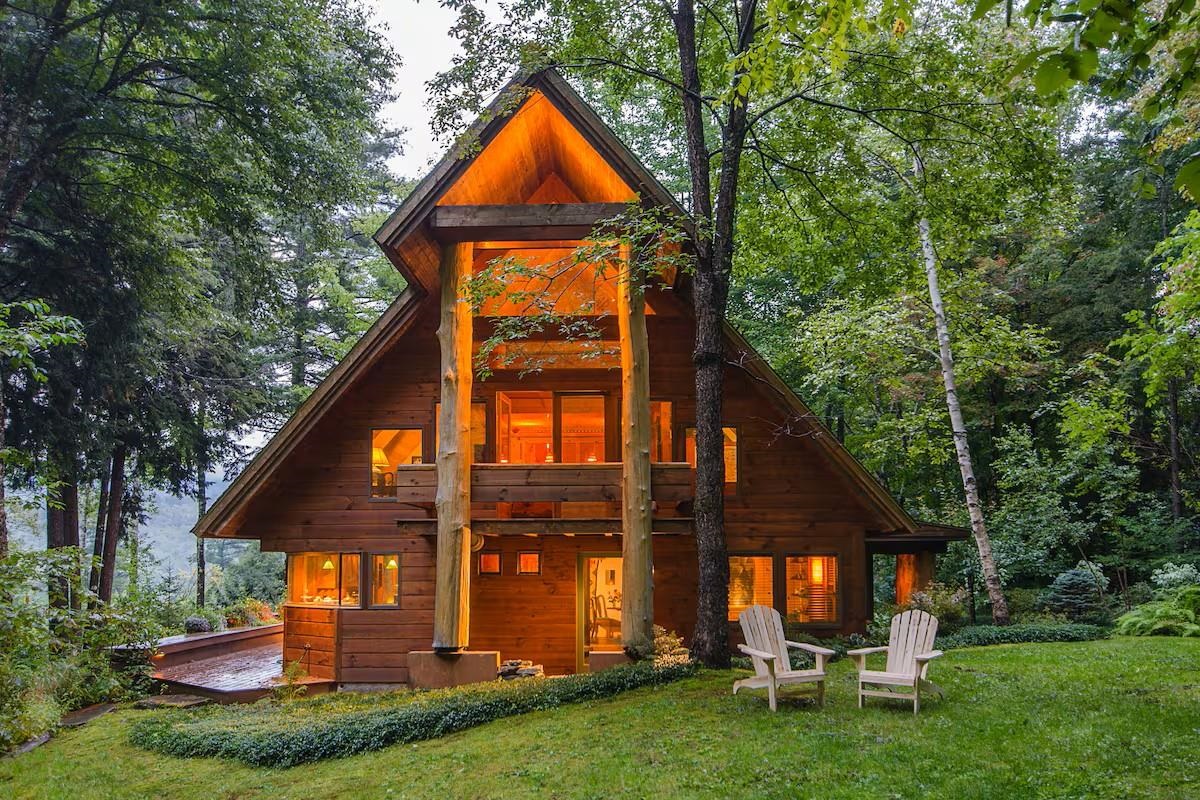
$1,595,000 $443 per sq.ft. Warren VT Home »
5 Beds | 4 Baths | Total Sq. Ft. 3600 | Acres: 7.63Friday Dec 19, 2025
Description: Upper Pines Lodge is a one-of-a-kind masterpiece of design and craftsmanship sited on a private 7.6-acre lot with mountain views, manicured grounds and majestic pines just minutes from Sugarbush Resort and all the amenities the Mad River Valley offers. In 2000/2001 local architect David Sellers was enlisted to re-design and transform the original 1968 home into what is now Upper Pines Lodge. The footprint of the house was doubled in size to 3600 sq ft, and a complete rebuild was undertaken. Among the many unique features are: a 3-story atrium, impressive maple tree trunks in the main hall, custom cabinetry with cherry & birch bark inserts, huge Wolf range, artisan crafted lighting fixtures, furniture and built-ins, exquisite VT marble counters/vanity tops, showers, & sink, hand blown glass sinks, gorgeous stonework, a 4+ person steamroom, luxurious primary suite, expansive deck with firepit, and so much more. Ongoing improvements since the 2001 re-build include a 3-car carriage barn & sports equipment shed in 2019, a complete renovation of the great room with 3 walls of windows & French doors in 2021, a complete redo of the wrap-around deck system in 2023/24, and an all-new cedar shake roof in 2024. This spectacular Lodge is offered as a fully furnished turn-key opportunity with a mix of antiques, custom made furniture, rugs, artwork & more with few exclusions. Make this magical VT mountain retreat your family's Shangri-la. See MLS Property & Listing Details & 55 images.

$1,775,000 $787 per sq.ft. Warren VT Home »
Price Change! Reduced by $75,000 down 4% on August 18th 2026
4 Beds | 3 Baths | Total Sq. Ft. 3232 | Acres: 10
Thursday Jul 9, 2026
Description: Thoughtfully reconstructed from top to bottom with oversized custom windows and doors throughout, this exceptional property blends refined craftsmanship with extraordinary versatility, offering a home that is equally suited for quiet evenings or memorable gatherings with family and friends for year-round enjoyment. Designed for both function and style, the chef's kitchen features a spacious butler's pantry and direct access to a grilling deck, while the open-concept kitchen, dining, and living areas flow seamlessly into a cozy den and out to a large, partially covered deck overlooking beautifully landscaped grounds and sweeping views from the Northfield Range to the Bradley Brook. The main level offers the convenience of a luxurious primary suite along with a comfortable guest bedroom. The walkout lower level expands the living space with endless possibilities, currently a spacious office but well suited as a library, game room, recreation room, or media lounge. Two additional bedrooms, a full bath, generous laundry room, fitness room, a root/wine cellar, and an enchanting Harry Potter-inspired children's nook complete the lower level. Outside, the magic continues. Follow the stairway to the peaceful Bradley Brook, creating a tranquil retreat right on the property. A sprawling meadow provides open space for recreation, entertaining, or even hosting special events, while also accommodating the property's solar array. The attached two-car garage includes an EV charger and ample storage for outdoor gear and copious storage on the upper level, complemented by a separate garden shed for maintaining the spectacular perennial gardens and exquisite rock gardens. Perfectly situated just minutes from Sugarbush Resort, the Robert Trent Jones Sr. Golf Course, and all the year-round recreation the Mad River Valley has to offer, this remarkable property offers a rare combination of luxury, privacy, and natural beauty in one unforgettable setting. See MLS Property & Listing Details & 56 images. Includes a Virtual Tour
Under Contract
![Warren VT Home for sale $$1,850,000 $582 per sq.ft.]()

$1,850,000 $582 per sq.ft. Warren VT Home »
Waterfront on Pond Freeman Brook5 Beds | 4 Baths | Total Sq. Ft. 3180 | Acres: 12.6
Wednesday Jun 3, 2026
Description: This masterfully renovated 1890's farmhouse is set on 12.6 acres in the heart of Warren with sweeping westerly views of Sugarbush. It has 5-bedrooms, 3.5 baths, plus a 2-car attached garage, two outbuildings, a pond, and babbling brook. The chef's kitchen is designed for both everyday living and entertaining with a Wolf range, Sub-Zero refrigerator, Fisher & Paykel dishwasher, custom cabinetry, pantry, farmhouse porcelain sink, and elegant marble and soapstone countertops. The dining room space, adorned with a Hubbardton Forge chandelier, is perfect for gatherings where the library offers quiet respite from the crowd. Original wide-plank floors remain on the main level, and newer softwood pine floors have been added upstairs. A wood-fired fieldstone fireplace creates the focal point in the living room. Attention to detail follows upstairs where you'll enjoy a stunning view from the primary ensuite. All the bathrooms feature gorgeous tile, pedestal sinks, and step-in full-sized showers. Much of the original floor plan has been preserved while the house was taken to the studs and rebuilt with modern day comfort and energy efficiency including all new insulation that was installed throughout the entire home. Winters are cozy with radiant heat downstairs and radiators (they are replicas) on the second floor. Central air conditioning keeps you cool all summer. A whole-house generator offers peace of mind year-round. Take it all in lounging on the stone patio with copper spa and gas fire pit overlooking the pond, apple trees, lupines, and mountain views. Frontage along the Freeman Brook includes swimming hole. The 1,200-square-foot barn with a 400-square-foot loft and a three-sided board-and-batten run-in, are ideal for horses as they graze among 12.6 acres. Surrounded by breathtaking natural beauty, this extraordinary property offers the quintessential Vermont lifestyle just minutes from skiing, hiking, dining, and all that the Mad River Valley has to offer. See MLS Property & Listing Details & 60 images. Includes a Virtual Tour

$1,980,000 $645 per sq.ft. Warren VT Home »
3 Beds | 4 Baths | Total Sq. Ft. 3402 | Acres: 36Friday Jun 12, 2026
Description: Exquisitely renovated, exceptionally private heirloom home on 36 +/- acres in the heart of Warren and the Mad River Valley. Breathtaking ski trail views to Sugarbush from the wrap around deck and vaulted great room, this multi-level wonder is a rare offering. With a level, long driveway to keep you away from traffic and the hustle and bustle, Scenic Solitude is the perfect name for this gorgeous offering. A rapunzel tower to climb up into for the rebellious daughter(s), glass and tile bathrooms including a massive primary bedroom and bathroom high, this architecturally dynamic three bedroom plus practical fourth bunk room dazzles. Two ponds, streams in the NE corner, a horse meadow half way up the driveway and a barn for the equestrian that doesn't have to wait to start riding. Surrounded on three sides by l28 to 198 acre parcels, this is about as sequestered and private as they come. If you're seeking the ultimate in tucketd away getaways or a peaceful year round crib to call home, look no further. The Warren airport is under a mile up Airport Road for pilots or glider afficionados. Keep your Cessna, Piper or Daher TBM 960 in the airport hangar. Fleming Road, an imcomparable place to spread your wings. See MLS Property & Listing Details & 60 images.

$1,235,000 $579 per sq.ft. Washington VT Home »
Price Change! Reduced by $60,000 down 5% on August 26th 2026
3 Beds | 1 Baths | Total Sq. Ft. 2132 | Acres: 210
Sunday Jul 12, 2026
Description: An extraordinary opportunity to own a true Vermont legacy farm. Set on 218.5 conserved acres among the rolling hills of Washington, Vermont, this remarkable property offers the rare combination of historic agricultural character, extensive farm infrastructure, privacy, and breathtaking natural beauty. Protected through the Vermont Land Trust to preserve its agricultural future, this property is designed for those who value stewardship, sustainability, and a meaningful connection to the land. Whether envisioned as a working farm, regenerative agriculture operation, homestead, equestrian property, or multi-generational Vermont retreat, the foundation is already in place. The classic farmhouse offers over 2,100 finished square feet with timeless country charm, including a convenient first-floor primary bedroom overlooking peaceful sunrise views and two additional bedrooms upstairs. The surrounding acreage is a diverse Vermont landscape of open pasture, productive farmland, orchards, gardens, sugar woods, trails, and three spring-fed ponds. Established perennial gardens, garlic beds, apple trees, walnut trees, and abundant open land create endless opportunities for agricultural pursuits. Farm infrastructure is exceptional. Features include two hoop houses for growing and livestock use, a horse barn with stalls, tack room, and hay storage, milk house, fenced animal areas, paddocks with water access, and a farm-wide electric fencing system. A massive 6,000 sq. ft. steel barn on a reinforced concrete slab provides incredible flexibility for equipment, storage, agricultural operations, or future business needs. Additional improvements include a detached garage, insulated workshop with a 12,000 lb. truck lift, and a dedicated sugar house. With mountain views, over 4,400 feet of public road frontage, subdivision potential subject to applicable approvals and conservation requirements, and access to Vermont's outdoor lifestyle, this is more than a farm, it's a legacy. See MLS Property & Listing Details & 53 images.

$1,495,000 $318 per sq.ft. Washington VT Home »
4 Beds | 3 Baths | Total Sq. Ft. 4700 | Acres: 2.5Sunday Jul 12, 2026
Description: Experience the lifestyle so many people dream of when they move to Vermont--a slower pace, cleaner air, and an exceptional connection to nature. Built in 2023, this contemporary home is perfectly positioned to capture mountain views with a sunny southern exposure. Expansive floor-to-ceiling windows fill the home with natural light while showcasing south-to-southwest vistas and unforgettable sunsets. Located just 10 minutes from both Barre and Montpelier, you'll enjoy convenient access to shopping, restaurants, healthcare, and everyday amenities. Burlington and Burlington International Airport are an easy 50-minute drive away. The main level features cathedral ceilings and a wall of windows that frame the surrounding landscape. Designed for both entertaining and everyday living, the chef's kitchen offers a large granite island with breakfast bar, generous granite workspaces, premium appliances, and a walk-in pantry. A spacious mudroom connects to the oversized three-car garage, while the main level private primary suite enjoys views and a spa-inspired bath. The living room is anchored by a custom stone fireplace, creating warmth and character throughout the seasons. Radiant floor heating provides exceptional comfort. The second floor offers three additional bedrooms, a full bath, and a spacious family room where oversized windows continue to capture the magnificent mountain scenery. For buyers seeking an extraordinary Vermont lifestyle, the property may also be purchased as part of a remarkable 210 acre mini-farm offered at $1.295 million. This unique offering includes the contemporary residence, a beautifully renovated antique farmhouse, classic barns, a large modern metal barn, a hoop house, and extensive acreage creating endless opportunities for farming, recreation, equestrian pursuits, or a multigenerational family estate. The address is 183 Morrie Road, MLS#5099479. Be sure to watch the video for the properties! See MLS Property & Listing Details & 57 images. Includes a Virtual Tour
